The verdict in one paragraph
Hurricane shutters almost never fail because the panel breaks. They fail because the fasteners let go — and the fastener is only as good as the substrate it bites into. In cyclic wind, a shutter is yanked and pushed thousands of times: lead shields strip out, over-deep anchors in hollow block drop into the void, anchors drilled inside 2 inches of an opening edge blow out the corner under missile impact, and brick-veneer anchors that never reached the wood stud pull the whole assembly off the wall. For Biloxi homes — most built in hollow CMU or decorative brick veneer over wood framing — the fix is boring and specific: short 316 stainless wedge or masonry anchors, 2-inch edge distance, embedment capped before the hollow cell, and 7-8 inch specialty fasteners through brick into studs. Get that right and the panel does its job; get it wrong and no certified shutter on the market saves you.
Why shutters pull out: the cyclic-load problem
Wind doesn't push a shutter steadily — it hammers it. Each gust cycle drives positive pressure against the panel, then negative pressure sucks it outward, thousands of times over a storm's duration. That cycling is exactly what the engineering calls cyclic loading, and it converts a static hold into a ratchet: any fastener with play loosens a little more with every cycle. Anchors that tolerate a one-time pull (lead shields, common screws, non-vibration-rated hardware) fail precisely because they have no vibration resistance.
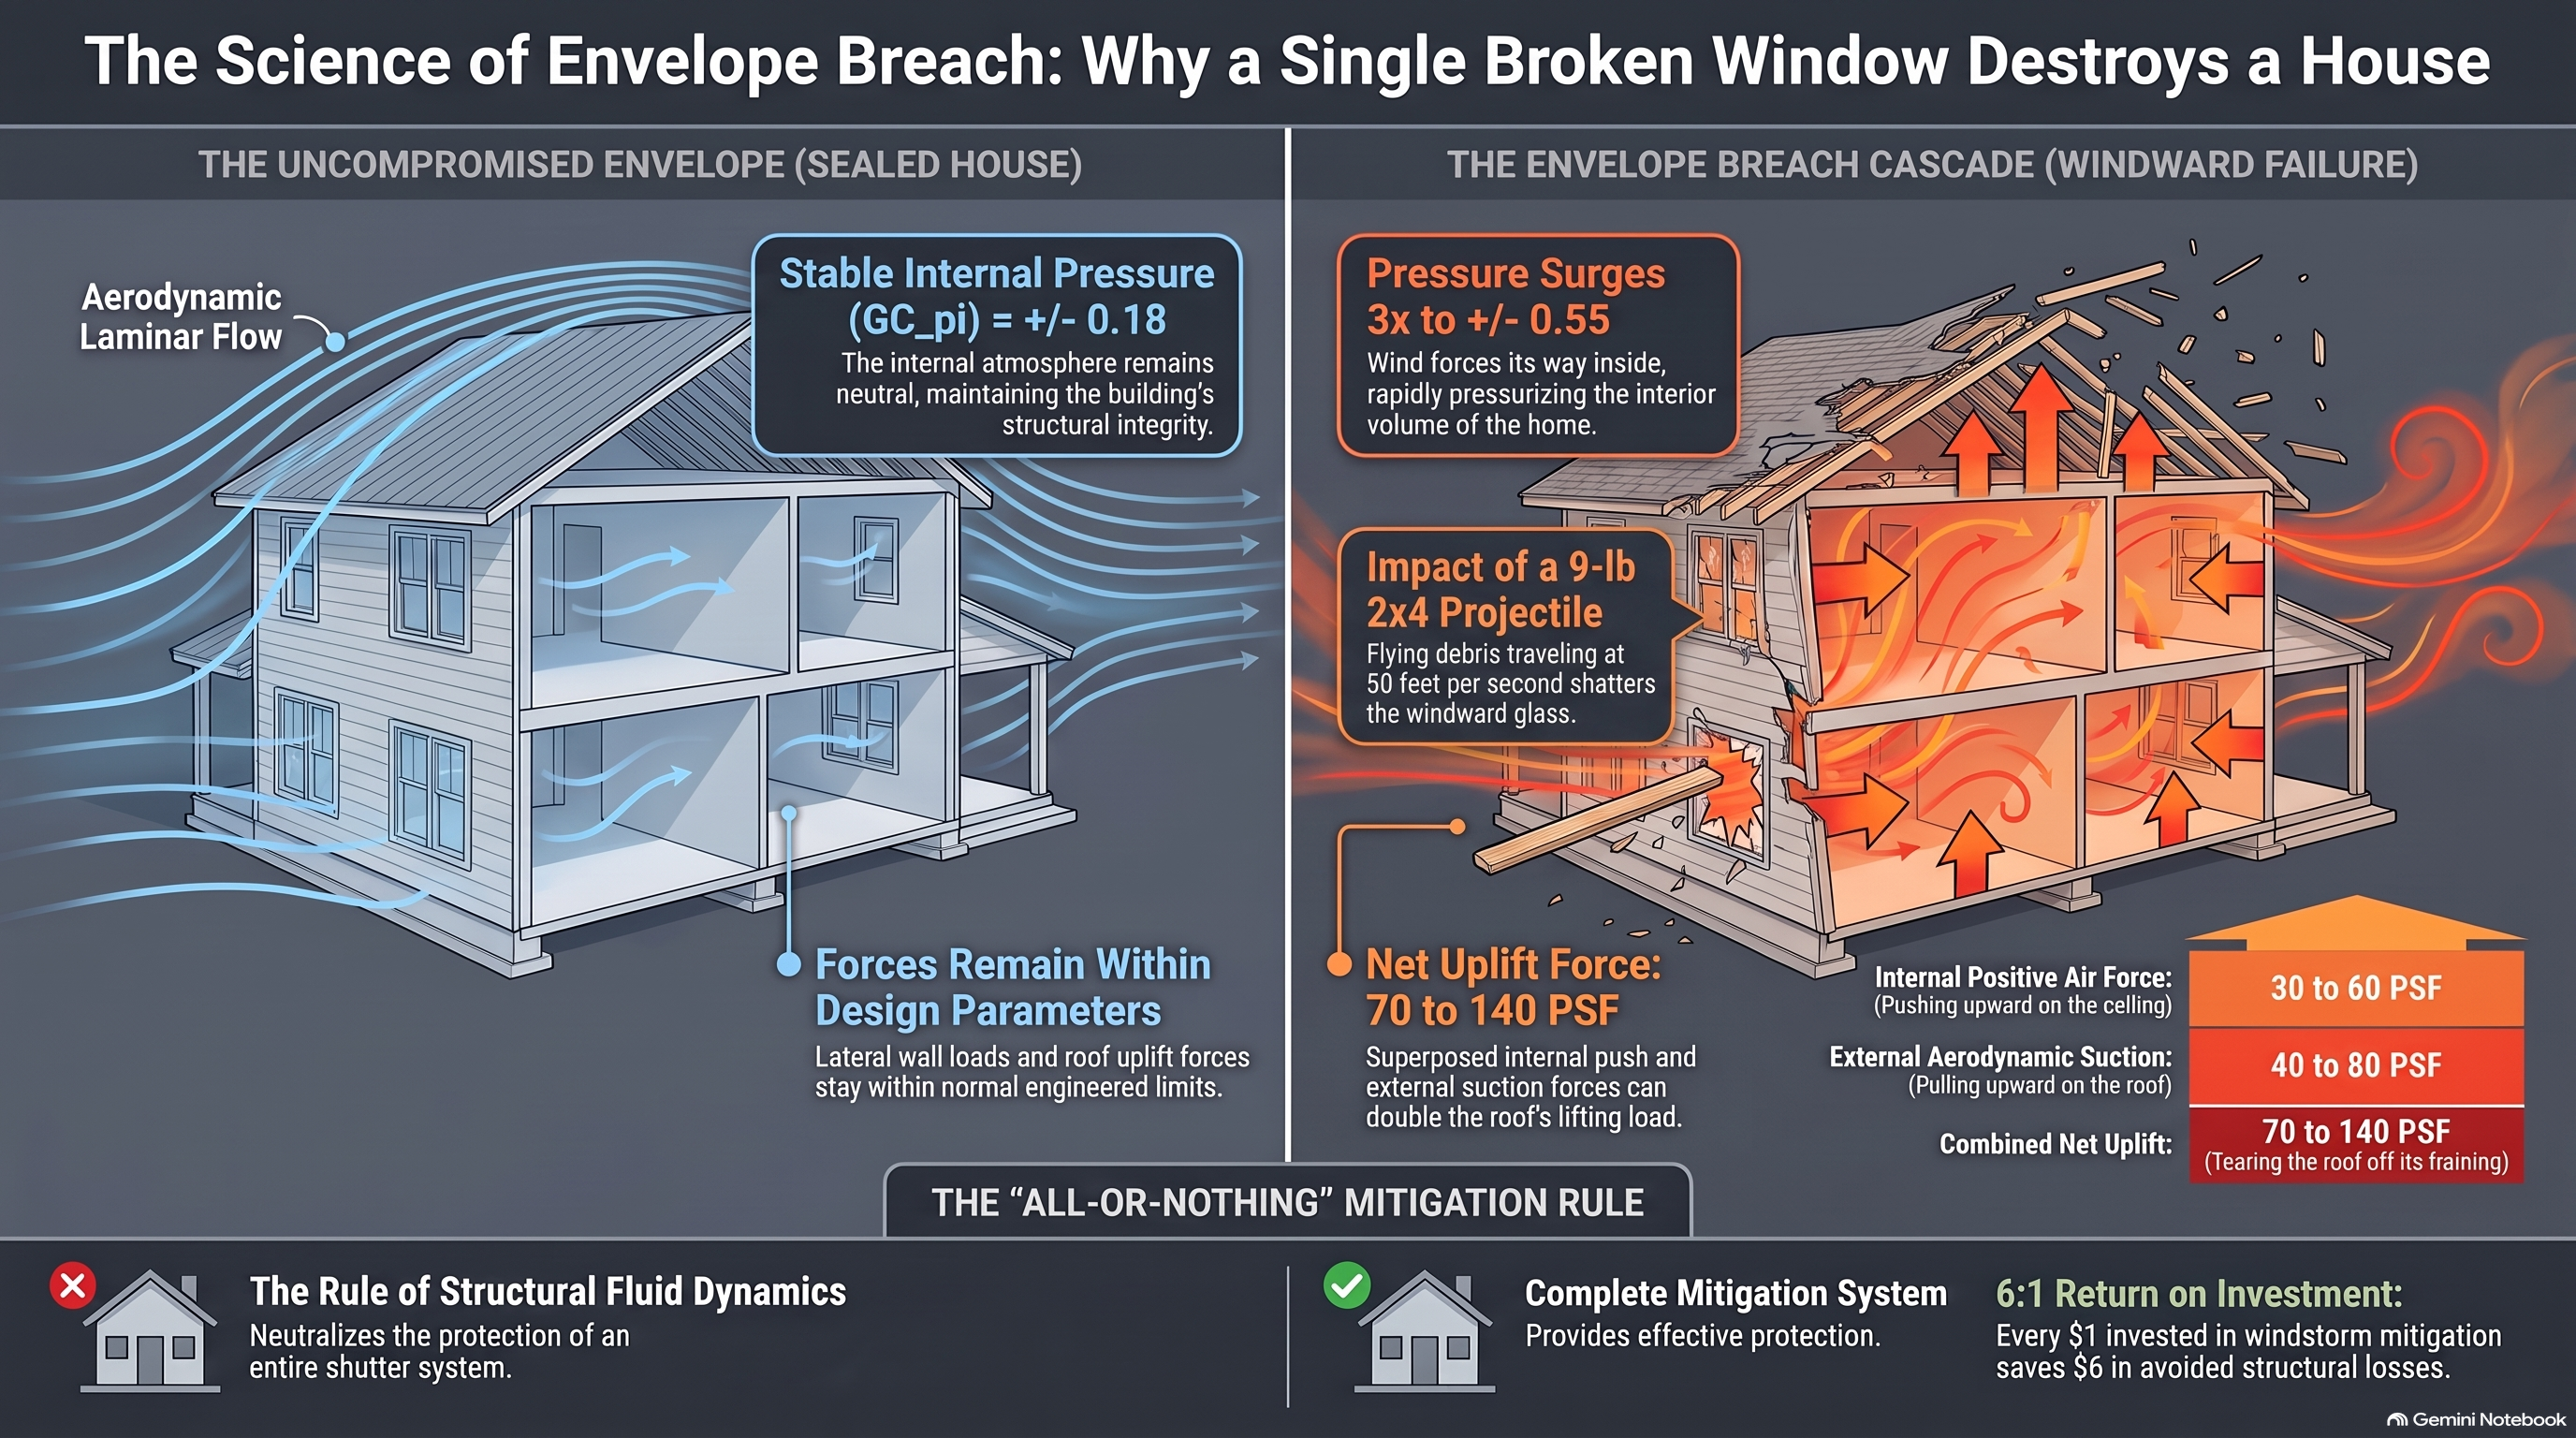
And the stakes aren't just the window behind the panel. A breached opening triples internal pressure — the internal pressure coefficient jumps from ±0.18 to ±0.55 — and the combined internal push (30-60 PSF on the ceiling) plus external roof suction (40-80 PSF) produces 70-140 PSF of net uplift. One shutter that pulls out of the wall can start the cascade that lifts a roof. The load path is only as strong as its weakest transfer: wind pressure → shutter panel → perimeter track → fastener anchor → wall substrate. Track and panel are engineered; the anchor-to-substrate handoff is where installs actually fail.
The substrate specs that decide everything
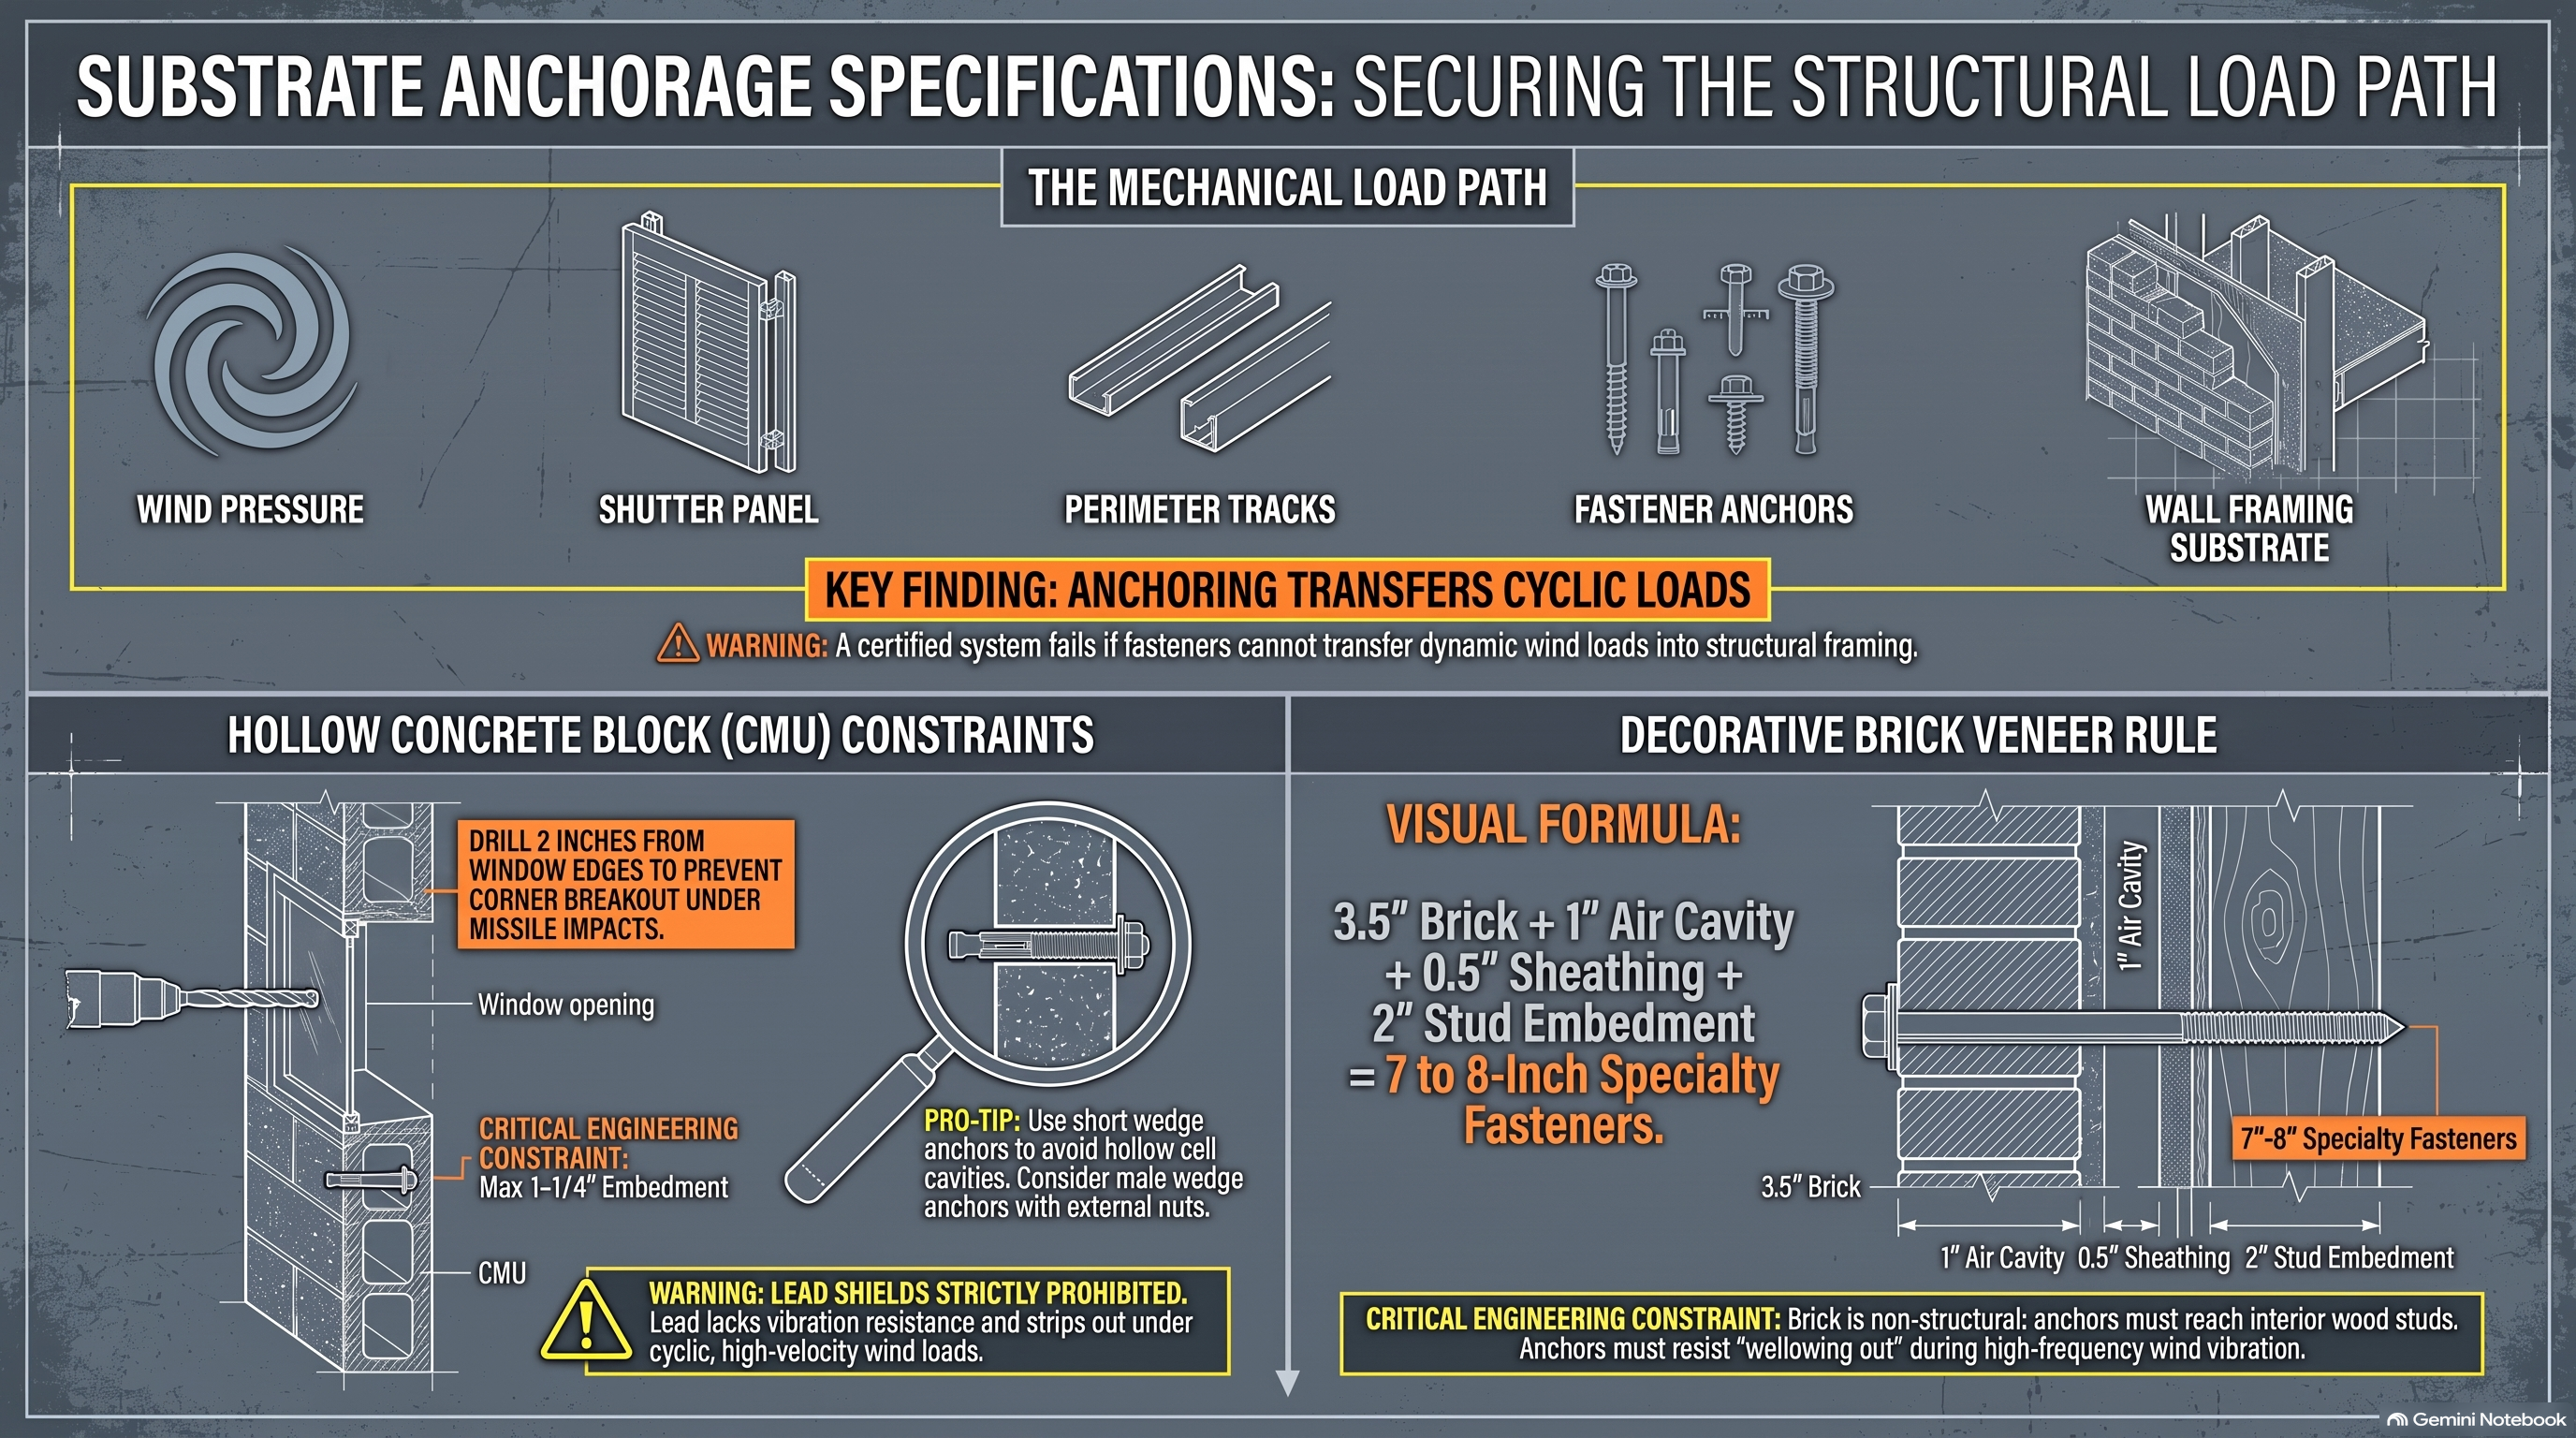
Biloxi's two dominant wall types demand opposite anchoring strategies. Hollow concrete block (CMU) is common on the coast: the anchor must stop inside the block shell — max embedment about 1-1/4 to 1.4 inches — because any deeper and the anchor falls into the hollow cell where it has nothing to bite. Brick veneer is the trap: brick is decorative, non-structural, and every anchor must pass through it into the wood stud behind — 3.5" brick + 1" air cavity + 0.5" sheathing + 2" stud embedment = 7-8 inch specialty fasteners.
| Substrate | Embedment depth | Edge distance | Spacing | Prohibited (cyclic wind) | Approved fasteners |
|---|---|---|---|---|---|
| Hollow CMU (block shell) | 1-1/4" max (≈1.4" per spec sheet) — never into the hollow cell | 2" min from window/door edges | 8-16" o.c., sized to ~1,500 lb ultimate per anchor | Lead shields, lead split-screw anchors, common screws (bend/strip, no vibration resistance) | Short 316 stainless wedge anchors, masonry screws, solid expansion anchors, epoxy-grouted threaded rods |
| Solid concrete / masonry | 1-3/4" min | 2-1/2" min | 6-12" o.c. (HVHZ) | Same as above | Vibration-resistant hardware; wedge anchors; threaded rods |
| Brick veneer over wood frame | 2" into stud (total fastener 7-8") | — | Per mfr schedule | Any anchor ending in the brick or air cavity | 7-8" specialty fasteners reaching interior wood studs |
Two numbers in that table deserve emphasis. 2 inches from the opening edge is not a guideline — anchors closer than that sit in the concrete's breakout cone, and a 9-lb missile strike on the shutter near the jamb can pop the corner of the block. And the embedment cap is why "longer = stronger" is wrong on hollow CMU: a standard 2-inch anchor in a hollow block finds the void, and a vibrating anchor with no bite is worse than no anchor. The correct tool is a short wedge anchor — or a male wedge with external nut — sized to stop in the shell.
Where Biloxi installs actually fail
- Edge-distance violations. Drilling closer than 2" to an opening to hit a stud or block web is the most common shortcut — and it converts a missile strike into a corner blowout.
- Over-embedment in hollow block. Standard long anchors that drop into the cell read as "solid" at install and fail as air at storm time.
- Non-stainless hardware in salt air. Coastal corrosion is a slow-motion fastener failure: rust pits the anchor, and a 20-year-old carbon-steel wedge in a Biloxi wall has a fraction of its rated capacity. 316 stainless is the coastal baseline.
- Anchors in brick veneer only. Brick alone carries nothing; if the fastener doesn't reach the stud, the entire shutter assembly is attached to a facade.
- Lead shields anywhere. They lack vibration resistance by design and strip out under cyclic loads. Their presence on an install is a red flag for everything else about it.
- One schedule for the whole house. ASCE 7 splits walls into Zone 4 (field) and Zone 5 (corners/perimeter strips, where pressure spikes). Corner openings need the stronger end of the schedule; a uniform spacing everywhere means corners are under-fastened.
The retrofit rule for Biloxi homes
Retrofit anchoring — attaching to existing walls rather than new construction — is where most of this goes wrong, because the substrate is hidden. A contractor who quotes "masonry anchors" without knowing whether your wall is hollow CMU, solid concrete, brick veneer, or stucco over wood is guessing. Stucco is not a substrate (it's a finish): the anchor must pass through it into whatever is structural behind. Before you approve any install, the fastener spec should name the substrate it's designed for — the same way it names the shutter model. If the quote doesn't say, ask. The difference between "screwed into stucco" and "anchored into the structure" is exactly the difference between a shutter that decorates your house and one that protects it.
The spec handoff checklist
- Fastener type + substrate named in the contract: wedge/masonry/epoxy for CMU or concrete; 7-8" specialty screws for brick veneer
- 316 stainless specified for all coastal hardware — no carbon steel, no zinc-plated anchors
- Edge distance ≥ 2" from every opening edge (2-1/2" for solid concrete)
- Embedment: 1-1/4"-1.4" max in hollow CMU (never into the cell); 1-3/4" min in solid concrete; 2" into stud for veneer
- No lead shields, no common screws, no non-vibration-rated hardware — in writing
- Zone 5 corners on the stronger fastener schedule, not the same spacing as the wall field
- Torque values per anchor spec + a visual check that anchors landed in block web or stud, not mortar joints
See the failure in the field: our shutters pulling out of the wall guide shows what this looks like post-storm. Materials matter too — start with the materials comparison, then test yourself on the quiz and use the install checklist when vetting quotes. Compare systems side-by-side: accordion vs. roll-down, aluminum vs. polycarbonate, plywood vs. code shutters. Questions? Call (228) 279-1153.